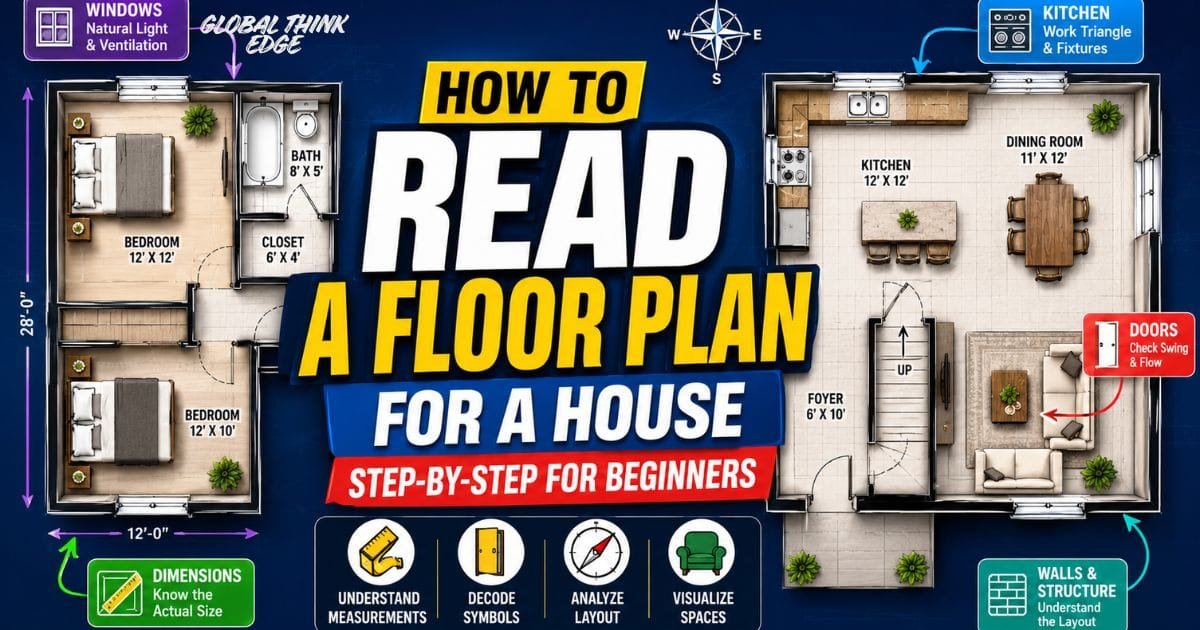
How to Read a Floor Plan for a House: Smart Secrets
Introduction: Understanding What a House Floor Plan Really Shows
Ever looked at a house floor plan and wondered what all the lines, symbols, and measurements actually mean? You’re not alone. Learning how to read a floor plan for a house is a valuable skill that helps you understand a home’s layout, room sizes, and overall functionality before it’s built or purchased. A floor plan is more than a simple drawing; it’s a scaled representation of how every space connects.
Whether you’re buying your first home, planning a renovation, or reviewing construction plans, knowing how to read a floor plan for a house allows you to make informed decisions, avoid costly mistakes, and confidently evaluate a property’s design.
In this article, you’ll discover how to read a floor plan for a house step by step, from understanding symbols and dimensions to interpreting layouts and identifying key details that many beginners overlook.

Why Knowing How to Read a Floor Plan Is Important
A floor plan is the foundation of every residential construction project. It communicates the designer’s vision and provides essential information for builders, contractors, inspectors, and homeowners.
Understanding a floor plan helps you:
Visualise the home’s layout before construction begins.
Compare different house designs more effectively.
Avoid expensive design mistakes.
Plan furniture placement with confidence.
Communicate clearly with architects and contractors.
Verify whether a home fits your lifestyle and future needs.
Even if you never plan to build a house, reading floor plans can help when purchasing real estate or remodelling an existing property.
Start by Looking at the Entire Layout
Many beginners immediately focus on individual rooms, but experienced builders first examine the overall structure.
Begin by asking yourself:
Where is the main entrance?
Which rooms connect directly?
Are public and private spaces separated?
How easy is movement throughout the home?
Is the layout practical for everyday living?
Looking at the complete design first helps you understand the home’s flow before examining smaller details.
Learn the Drawing Scale Before Anything Else
One of the biggest mistakes beginners make is assuming the drawing represents actual room sizes.
Every floor plan is drawn using a scale that reduces the home’s real dimensions onto paper or a screen.
Common residential scales include:
| Drawing Scale | Meaning |
| 1/4″ = 1′ | One-quarter inch equals one foot. |
| 1/8″ = 1′ | Used for larger homes with more detail. |
| 1:100 | Common metric scale in many countries. |
| 1:50 | Shows greater construction detail. |
Without understanding the scale, it’s impossible to estimate room sizes accurately.
Find the Direction of the Home
Most professional floor plans include a north arrow.
This simple symbol helps you determine:
Which rooms receive morning sunlight?
Which rooms stay cooler during the summer?
Window orientation.
Outdoor lighting conditions.
Energy efficiency throughout the day.
For example, south-facing living rooms often receive more natural light, while north-facing bedrooms may remain cooler.
Orientation also helps homeowners plan landscaping, solar panels, and outdoor seating areas.
Understand the Main Structural Elements
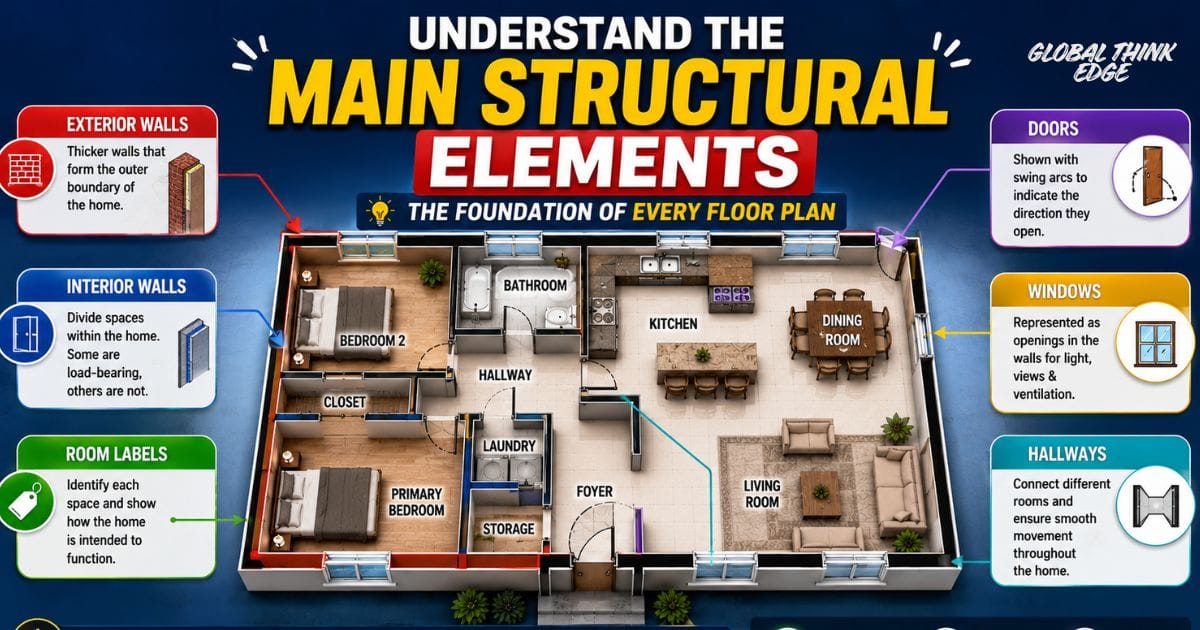
Once you’ve identified the scale and orientation, begin recognizing the major components of the house.
Exterior Walls
Exterior walls appear thicker than interior walls because they contain insulation and structural framing.
These walls define the outer boundary of the home.
Interior Walls
Interior walls divide rooms and living spaces.
Some interior walls are load-bearing, while others simply separate rooms.
If you’re planning renovations, understanding this difference is essential because load-bearing walls require professional evaluation before removal.
Room Labels
Most floor plans clearly identify each room.
Examples include:
Living Room
Family Room
Kitchen
Dining Room
Bedroom
Bathroom
Laundry Room
Pantry
Office
Garage
Room labels provide context and help you understand how the house is intended to function.
Hallways
Hallways connect different parts of the home.
A well-designed floor plan minimizes unnecessary hallway space, creating a more efficient and open layout.
Pay attention to hallway width because narrow corridors can make a home feel cramped.
How Doors Are Represented
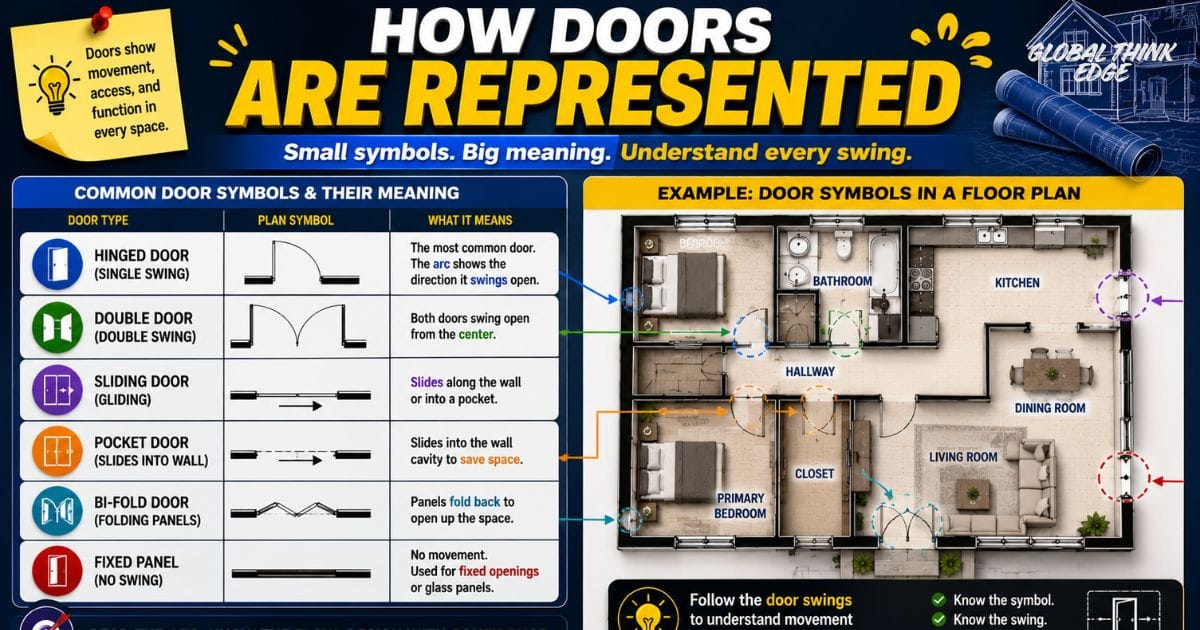
Doors are usually shown as straight lines with curved arcs indicating the direction they swing open.
When reading door symbols, notice the following:
Which direction the door opens in.
Whether doors could block furniture.
Emergency exit locations.
Accessibility between rooms.
Modern homes may also include:
Sliding doors
Pocket doors
Double doors
Folding patio doors
Each serves a different purpose and affects room functionality.
Understanding Window Placement
Windows are shown as openings within walls.
Their location influences:
Natural lighting
Ventilation
Exterior views
Energy efficiency
Furniture placement
A room with multiple windows often feels larger and brighter than one with limited natural light.
Pay attention to large picture windows, bay windows, and corner windows because they significantly impact interior design.
Reading Room Dimensions Correctly
Every room includes measurements that indicate its actual size.
For example:
12′ × 14′
This means:
Width = 12 feet
Length = 14 feet
These dimensions help you determine whether your existing furniture will fit comfortably.
Instead of estimating visually, compare the room measurements with your furniture dimensions before purchasing or moving into a home.
Don’t Ignore Wall Thickness
Many beginners overlook wall thickness, yet it can affect usable living space.
Exterior walls are generally thicker than interior walls due to insulation and structural materials.
Understanding wall thickness also helps when:
Installing cabinets
Planning renovations
Measuring usable floor area
Running plumbing or electrical systems
Professionals always account for wall thickness when calculating room dimensions.
Identifying Staircases
If the house has more than one floor, the staircase becomes one of the most important elements.
Floor plans usually show:
Direction of travel
Number of steps
Landing locations
Upper and lower floor connections
An arrow often indicates whether the stairs move upward or downward.
Pay attention to staircase placement because it influences traffic flow and available living space.

Outdoor Spaces Included on Floor Plans
Modern house plans often include more than indoor rooms.
You may also find:
Front porches
Covered patios
Balconies
Decks
Courtyards
Attached garages
Driveways
These areas are typically labelled separately, making it easier to understand how indoor and outdoor living spaces connect.
A well-designed outdoor area can significantly increase both property value and everyday comfort.
Recognizing Built-In Features
Many floor plans include permanent fixtures that remain with the house.
Common examples include:
Kitchen islands
Built-in wardrobes
Closets
Cabinets
Bathroom vanities
Fireplace locations
Utility closets
These features help you understand how much usable space is actually available before adding furniture.
Understanding Common Floor Plan Symbols
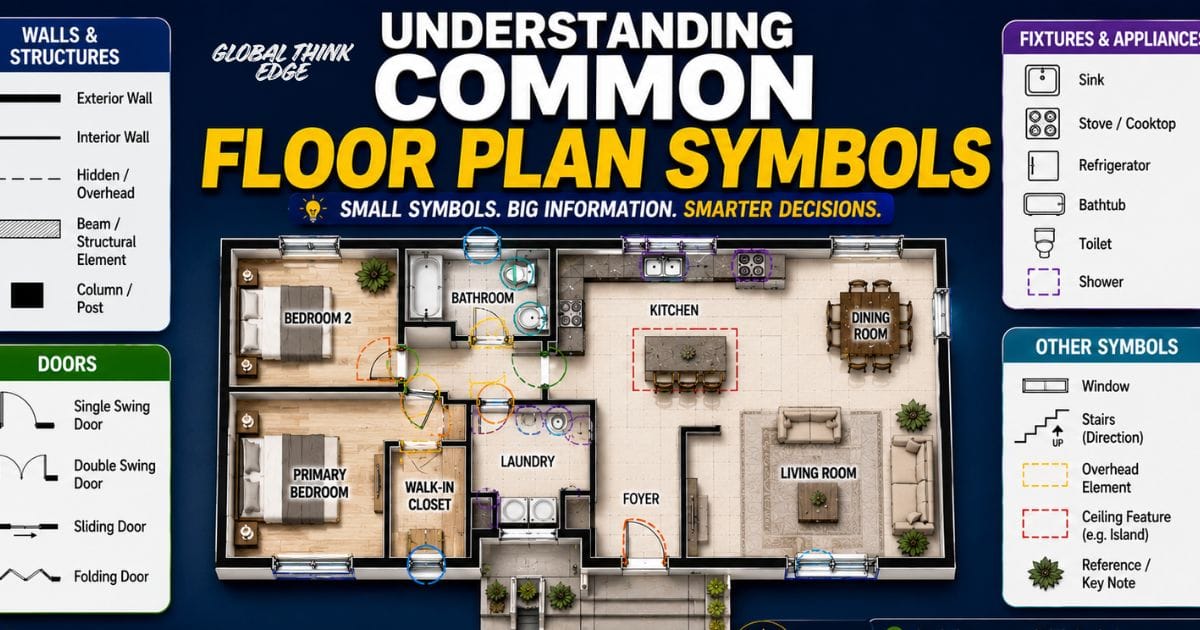
After learning the basic layout, the next step is recognizing the symbols used throughout a house plan. These symbols provide important construction details without overcrowding the drawing.
Doors and Windows
Door symbols usually include an arc showing the direction the door swings. Sliding and pocket doors use different line styles to indicate how they operate.
Windows appear as breaks in the wall with thin parallel lines. Large windows, bay windows, and fixed glass panels may have unique symbols depending on the designer.
Kitchen Fixtures
Most residential floor plans identify permanent kitchen elements, such as:
Sink
Stove or cooktop
Oven
Refrigerator space
Dishwasher
Kitchen island
Cabinets
These fixtures help you understand the kitchen’s workflow and available workspace.
Bathroom Fixtures
Bathrooms typically display symbols for:
Toilet
Sink
Shower
Bathtub
Double vanity
Knowing these symbols allows you to evaluate whether the bathroom layout suits your family’s needs.
Electrical and Plumbing Symbols
Some floor plans also include utility symbols that indicate:
Light switches
Ceiling lights
Electrical outlets
Smoke detectors
Water supply points
Floor drains
Vent locations
While you don’t need to memorise every symbol, recognizing the most common ones makes reading plans much easier.
Notes, Labels, and Construction References
Professional floor plans contain more than walls and rooms. You’ll often see notes that provide additional instructions.
These may include:
Ceiling heights
Flooring materials
Door numbers
Window types
Finish schedules
Room identification numbers
Some plans also use callout bubbles that refer to separate drawings with greater detail. Instead of ignoring these references, use them to understand complex construction areas more accurately.
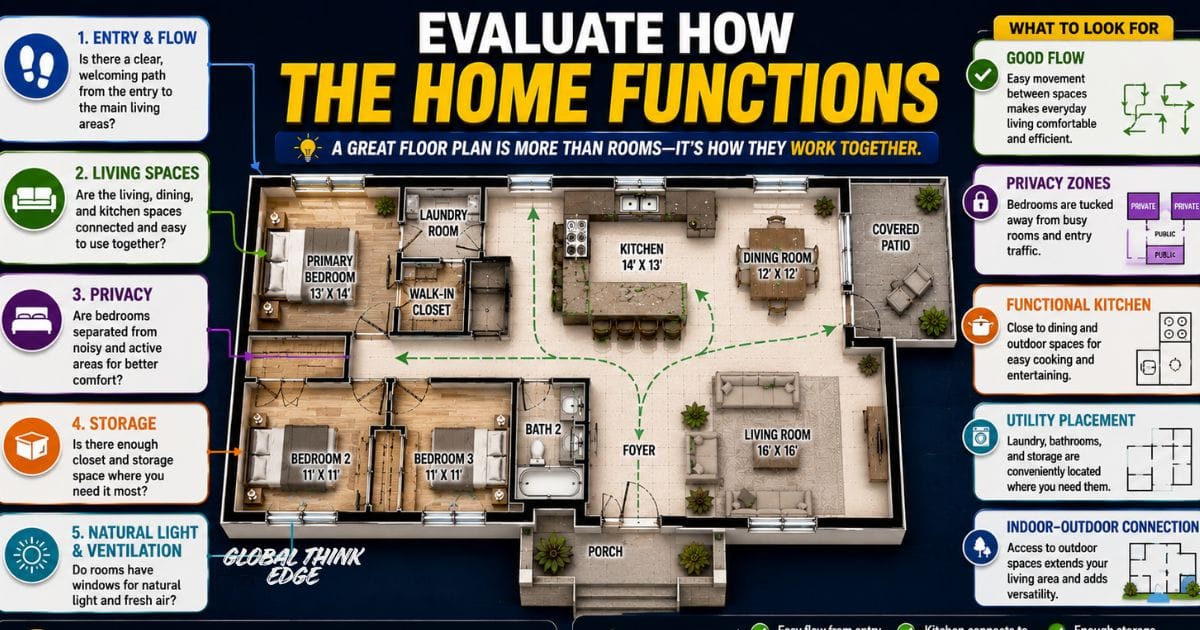
Evaluate How the Home Functions
A good floor plan isn’t just attractive; it should also support everyday living.
Ask yourself these practical questions:
Can you move easily between the kitchen and dining room?
Are bedrooms separated from noisy living areas?
Is there enough storage?
Does the laundry room have a convenient location?
Are bathrooms easy to access?
Is there enough privacy for family members and guests?
Looking beyond measurements helps you determine whether the layout will remain practical over time.
Watch for Modern Design Features
Newer homes often include features that older floor plans don’t.
These may include:
Open-concept living spaces
Walk-in pantries
Home offices
Mudrooms
Smart home equipment
Electric vehicle charging areas
Energy-efficient windows
Outdoor kitchens
Accessible entrances
Recognizing these features gives you a better understanding of the home’s long-term value and functionality.
Common Mistakes Beginners Make
Learning how to read a floor plan for a house becomes much easier when you avoid these common mistakes.
Ignoring the Drawing Scale
Never estimate room sizes by looking at the drawing alone.
Confusing Doors with Windows
Although they look similar at first glance, their symbols represent completely different features.
Overlooking Room Flow
A beautiful room layout means little if movement through the home feels awkward.
Forgetting Storage Areas
Closets, utility rooms, and built-in cabinets play a major role in everyday living.
Assuming Furniture Is Included
Many floor plans show furniture only to demonstrate room size. The furniture itself is usually not part of the construction.
Skipping the Notes
Important construction information is often written in notes rather than shown with symbols.
Practical Tips for Reading Floor Plans Like a Professional
Professionals rarely study only one part of a drawing. Instead, they review the plan as a complete package.
Here are a few habits worth adopting:
Read the legend before examining symbols.
Check the scale first.
Identify the north direction.
Follow the main traffic path through the house.
Compare room dimensions with your furniture.
Review all notes and labels carefully.
Don’t rely on assumptions; verify measurements.
These simple practices can help you avoid expensive misunderstandings during construction or renovation.
Floor Plan vs. Blueprint
Although people often use these terms interchangeably, they are not exactly the same.
| Feature | Floor Plan | Blueprint |
| Purpose | Shows the layout of a home | Reproduces complete construction drawings |
| Focus | Room arrangement and dimensions | Full technical building information |
| Used By | Buyers, designers, homeowners | Builders, engineers, contractors |
| Detail Level | Moderate | Highly detailed |
| Includes Structural Details | Limited | Extensive |
Understanding this difference helps you know which document you need for a particular project.
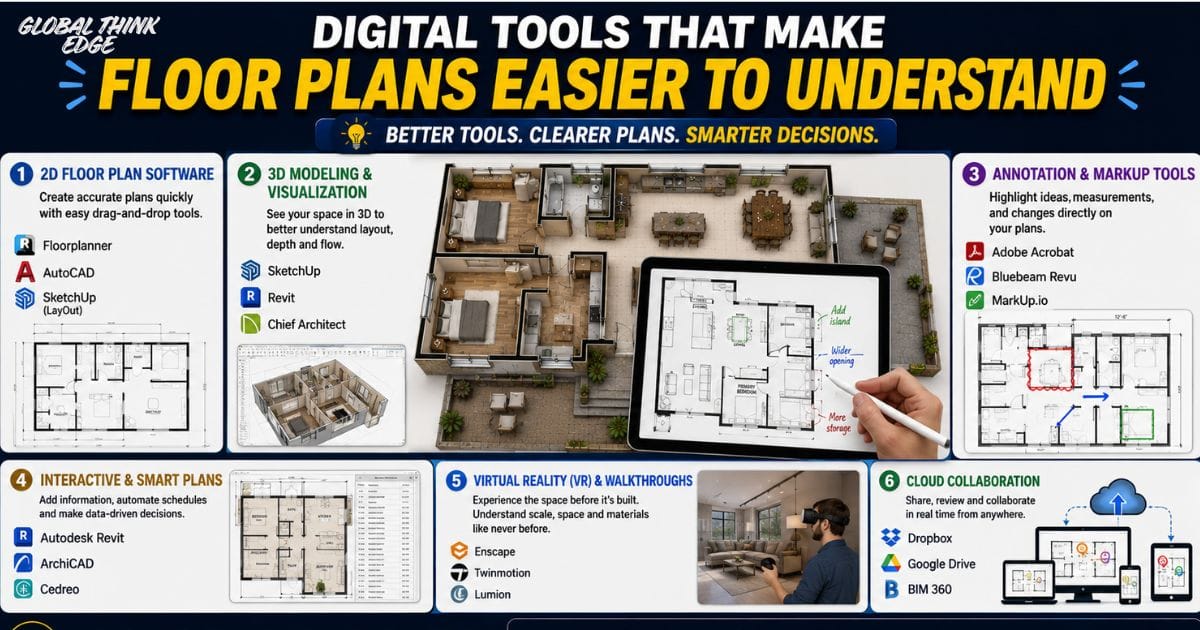
Digital Tools That Make Floor Plans Easier to Understand
Technology has made interpreting house plans much easier than it was a few years ago.
Some useful tools include:
Interactive 3D floor plan viewers
Home design software
Augmented reality room planners
AI-powered visualization platforms
Mobile measuring applications
Many of these tools let you explore a home virtually, making it easier to imagine how the finished space will look.
Example: Reading a Simple House Floor Plan
Imagine you’re looking at a three-bedroom house plan.
Start by finding the front entrance. Follow the hallway into the living room and note how it connects to the kitchen and dining area. Next, identify where the bedrooms are located and check whether they’re separated from the main entertaining spaces.
Read each room’s dimensions to estimate available space. Then examine door swings, window placement, closet locations, and built-in storage.
Finally, review the notes and symbols to understand ceiling heights, fixtures, and construction details.
By following the same process every time, reading floor plans becomes much more intuitive.
Key Takeaways
A floor plan is a scaled drawing that explains a home’s layout.
Always begin with the drawing scale and orientation.
Learn the most common architectural symbols before focusing on details.
Check dimensions instead of estimating room sizes visually.
Evaluate traffic flow, storage, and functionality, not just appearance.
Read notes, labels, and construction references carefully.
Digital visualisation tools can make complex floor plans much easier to understand.
Final Thoughts
Learning how to read a floor plan for a house is a valuable skill that goes beyond understanding symbols and measurements. A well-read floor plan allows you to visualise how a home will function, identify potential design issues, and make informed decisions before construction or purchase.
Rather than focusing only on individual rooms, evaluate the entire layout, including traffic flow, natural light, storage, and future flexibility. As you become familiar with scales, dimensions, symbols, and construction notes, you’ll find it much easier to compare house designs and communicate confidently with architects, builders, or real estate professionals.
Whether you’re buying your first home, planning a renovation, or designing a custom house, knowing how to interpret a floor plan helps ensure the final space matches your expectations and lifestyle.
Frequently Asked Questions
Is reading a house floor plan difficult for beginners?
No. Once you understand the scale, symbols, dimensions, and room layout, reading most residential floor plans becomes straightforward with practice.
How can I calculate the actual size of a room?
Use the dimensions printed on the plan or apply the drawing scale to measure the room accurately.
What do the symbols on a floor plan represent?
They represent structural elements, doors, windows, fixtures, electrical components, plumbing features, and other permanent parts of the home.
Can I design my own house using a floor plan?
Yes. Many homeowners create basic layouts using home design software before working with an architect to prepare construction-ready plans.
Why is the north arrow important?
It helps you understand sunlight exposure, ventilation, and energy efficiency throughout the home.
What should I review before purchasing a house based on its floor plan?
Check room sizes, storage space, circulation, natural lighting, window placement, accessibility, and whether the layout supports your daily lifestyle.
